-
![]()
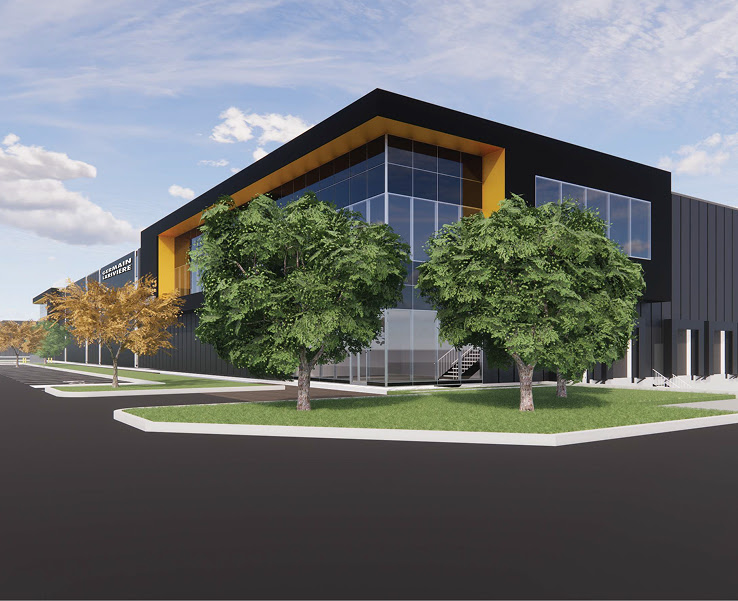
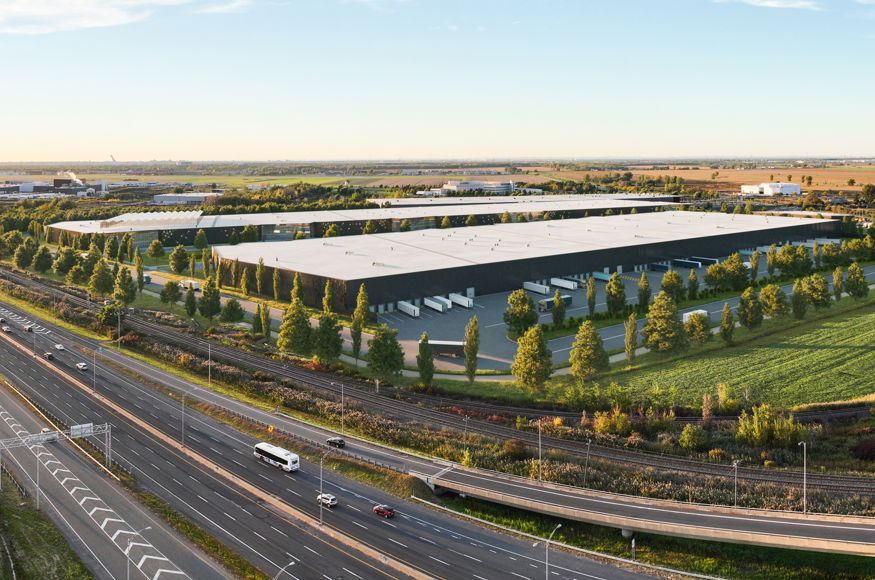
1601, rue René-Descartes
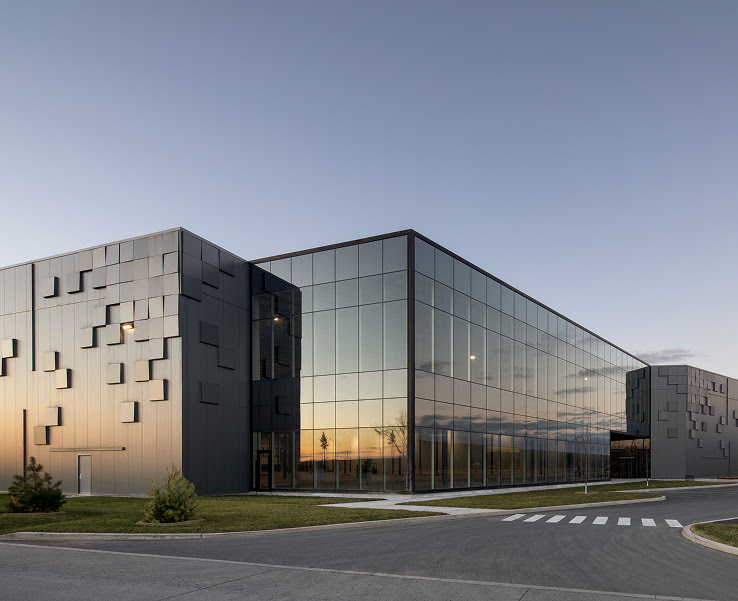
Saint-Bruno-de-MontarvilleIndustrial 1 071 249 sq. ft.Écoparc Saint-Bruno is a next-generation industrial campus comprising state-of-the-art facilities located within one of Montréal’s South Shore’s premier logistics hubs. Situated on a site spanning more than 4.2 million square feet with direct access to Highways 30 and 116, the campus offers purpose-built space for logistics, distribution and manufacturing operations. Alcovi provides comprehensive property and operational management services, ensuring the highest standards of performance, reliability and quality for its occupants.
-
![]()
3031, boul. de la Gare
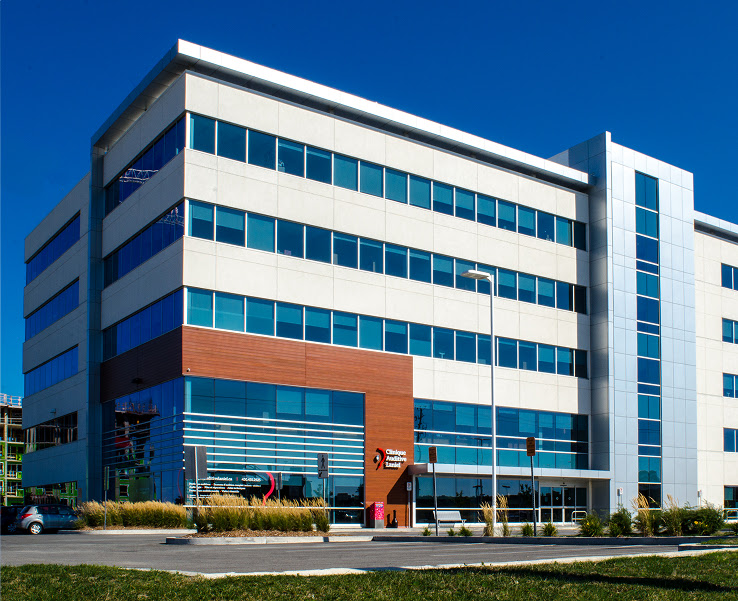
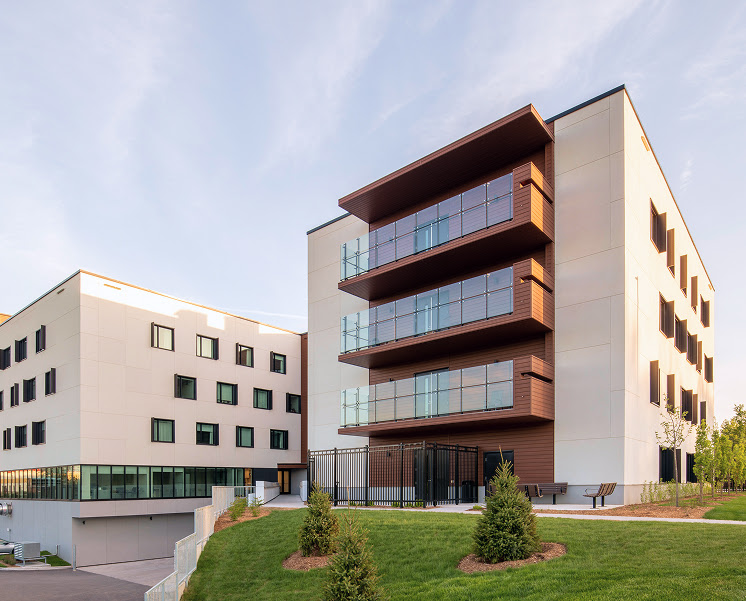
Vaudreuil-DorionInstitutionnal 104 336 sq. ft.The CSSS Vaudreuil is an institutional building spanning more than 104,000 square feet, housing clinical, administrative and healthcare service spaces. Designed to support essential operations, the property accommodates healthcare professionals, patients and visitors in modern, functional facilities. With its specialized infrastructure and strategic role within the community, the CSSS Vaudreuil is an institutional asset where operational excellence, facility reliability and service quality contribute to a positive experience for its occupants.
-
![]()
Espace Montmorency
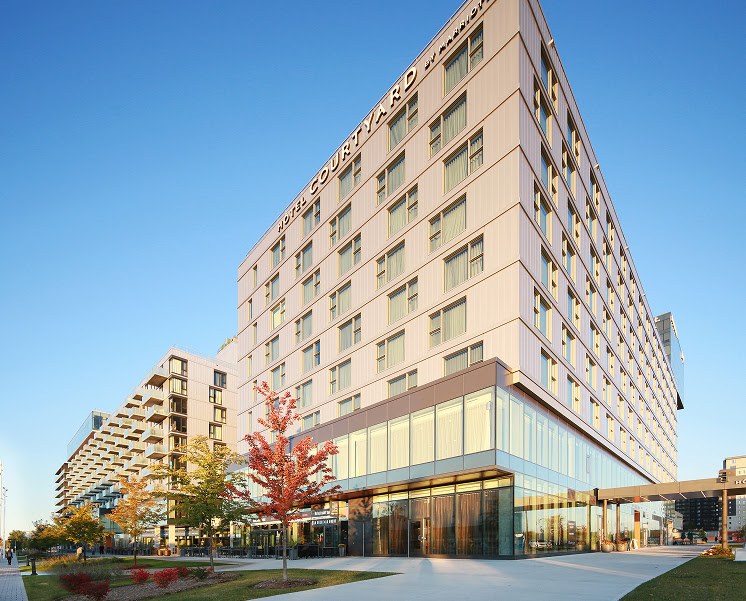
600 Lucien-Paiement, LavalMixed-Use 1 310 369 sq. ft.Platinum CertificationZero Carbon CertificationGold CertificationLEED CertificationEspace Montmorency is a mixed-use development spanning more than 1.3 million square feet in the heart of Laval. Home to office space, retail, residential units and a hotel, the project creates a vibrant live-work destination directly connected to Montmorency metro station. With its diverse mix of services, dining options and outdoor spaces, as well as its LEED® v4 Gold certification for Indoor Environmental Quality (IEQ), Espace Montmorency stands out as a premier destination in Greater Montréal where real estate excellence, accessibility and quality of life come together.
-
![]()
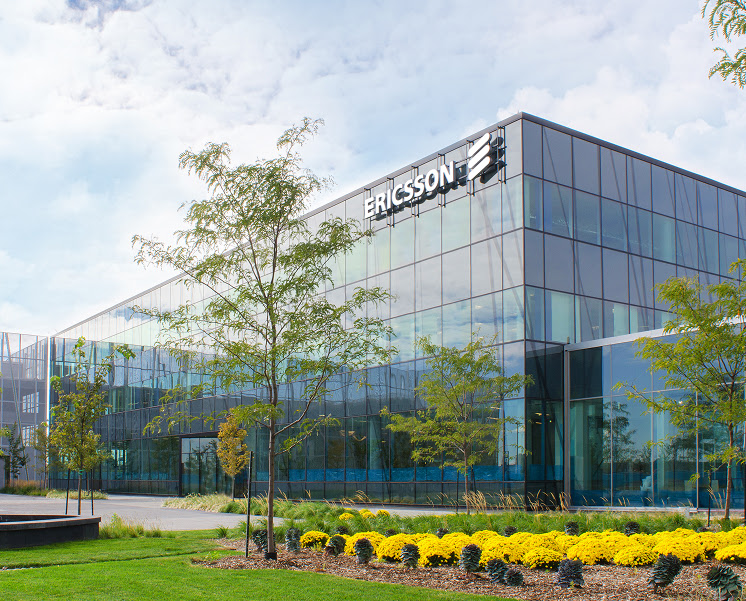
8275, route Transcanadienne
Saint-LaurentOffice 270 013 sq. ft.Gold CertificationLEED CertificationThe Ericsson Campus is a large-scale office campus located in Montréal, featuring modern workspaces, specialized laboratories, and advanced technical facilities. Designed to support innovation and research activities, the campus meets the rigorous operational requirements of technology-driven environments.
With its specialized infrastructure and LEED® Gold certification, the Ericsson Campus stands out as a premier real estate asset that combines operational excellence, sustainability, and occupant well-being.
-
![]()
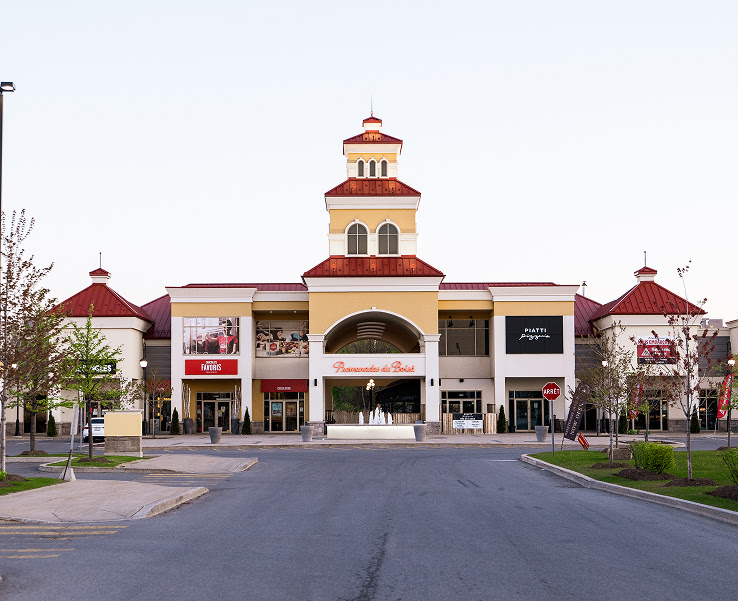
2655, av. des Aristocrates
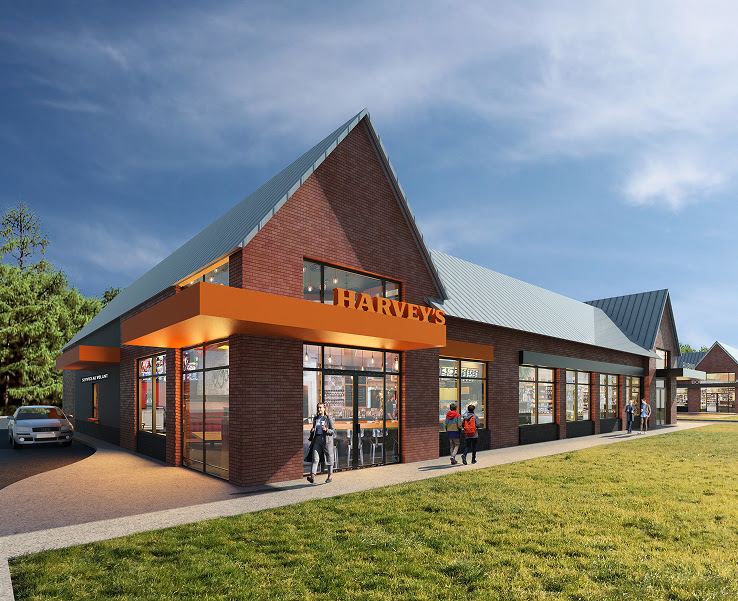
LavalCommercial 82 496 sq. ft.Les Promenades du Boisé is a commercial property located in Laval, offering a diverse mix of retail and service-oriented businesses in an accessible and dynamic environment. With its strategic location and quality commercial spaces, the property serves as a convenient destination that meets the everyday needs of the surrounding community. Alcovi provides comprehensive property management services to maintain a high-performing, attractive environment for both occupants and visitors.
1230, boul. Marie-Victorin
551, rue Louis-Blériot
1701, rue René-Descartes

900, boul. Michèle-Bohec
5520, boul. des Rossignols
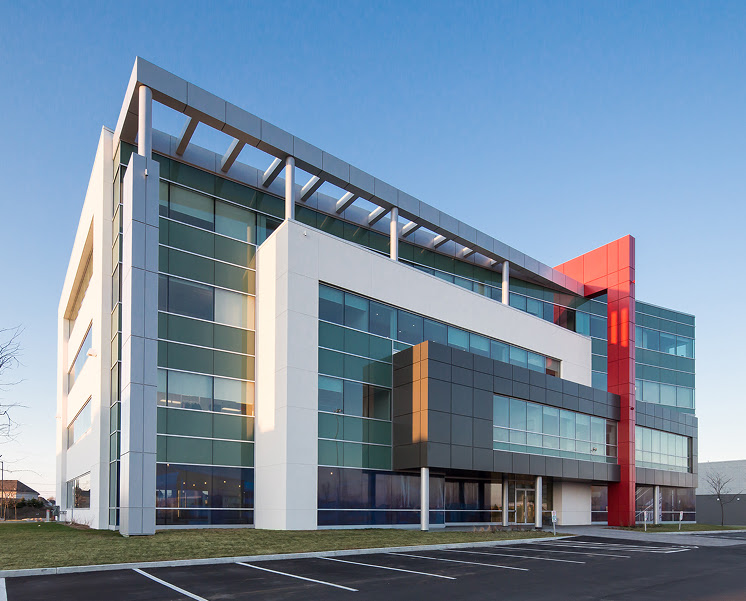
2955, rue Jules-Brillant
4115, aut. des Laurentides Est
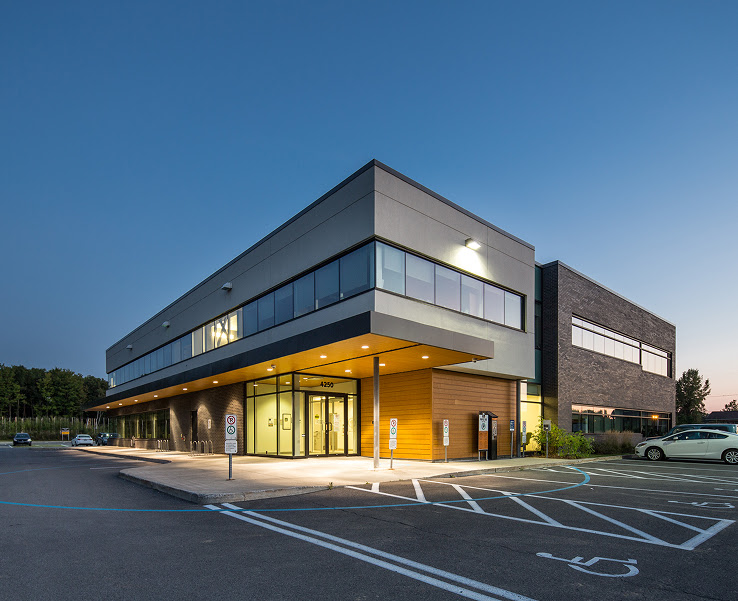
4250, boul. Dagenais Ouest
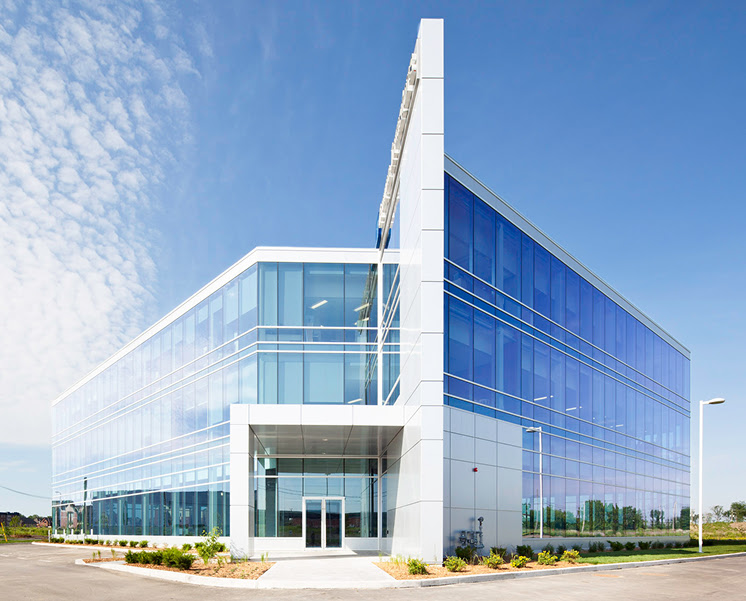
3655, av. des Grandes-Tourelles
190, boul. Labelle
180, boul. Labelle
170, boul. Labelle
3155, boul. Michel-Ange
1220, boul. Marie-Victorin